
Golf Course - Adult 55+

Address
36466 Tallowood Drive, Palm Desert, CA
Price
$ 599,000
Property Attributes
- MLS#219153294DA
- TypeSingle Family
- Listing Status Coming Soon
- CountyRiverside
- CityPalm Desert
- Area Sun City
- NeighborhoodSun City
- Zip92211
- Style
- Year Built2000
- Price$ 599,000
- Bedrooms3
- Full Bathrooms3
- Half Bathrooms0
- Sqr Footage2270
- Lot Size0.19 Acres
Data Source:
California Regional MLS (CRMLS)
Property Description
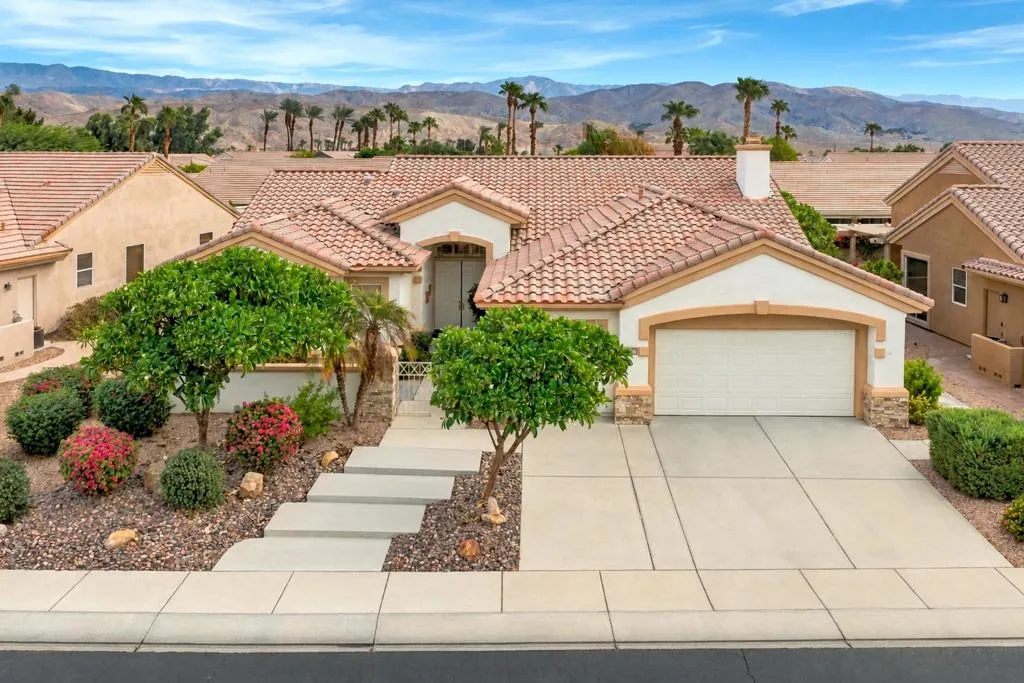
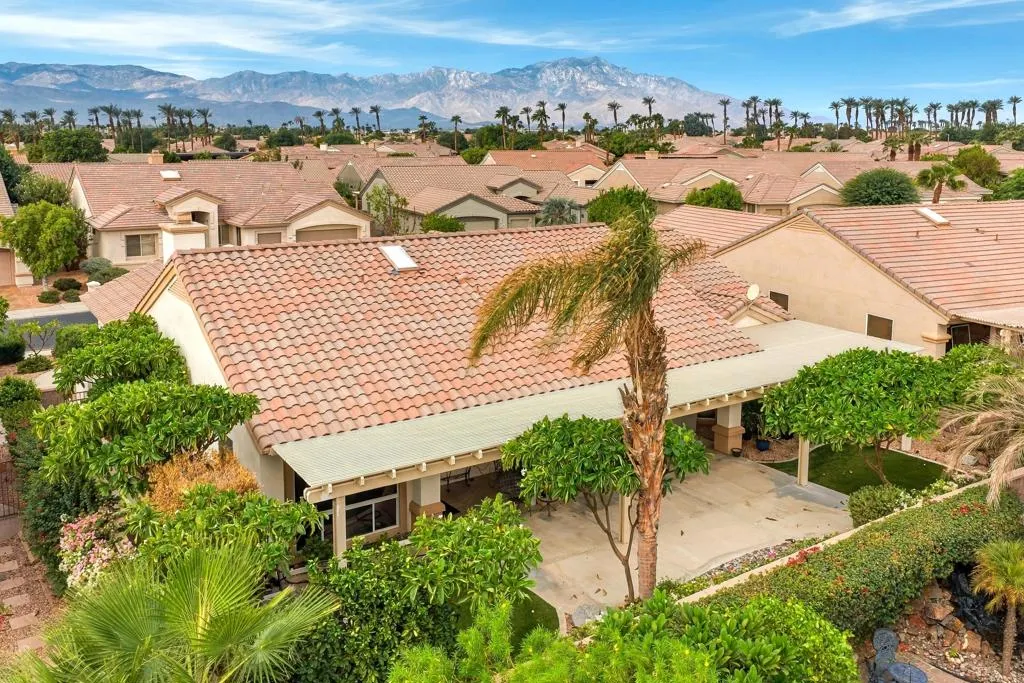
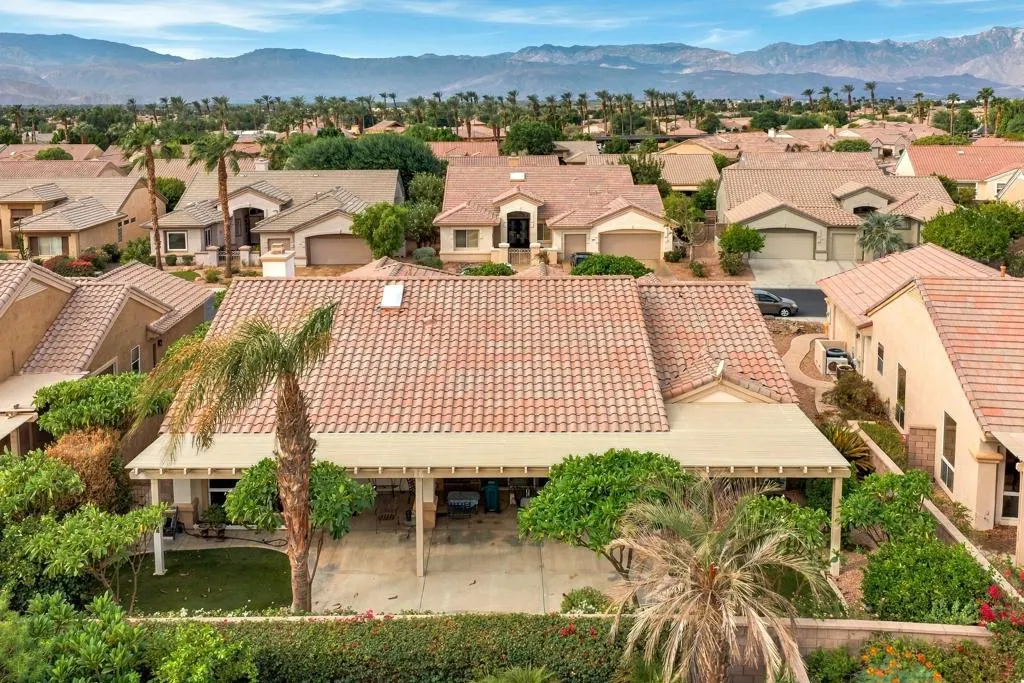
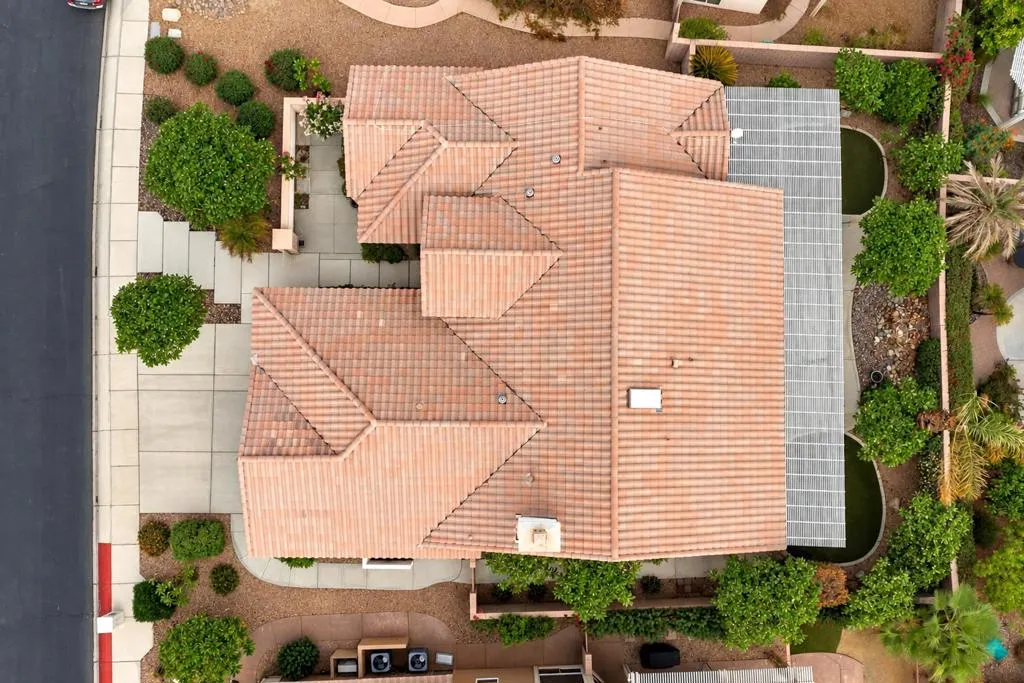
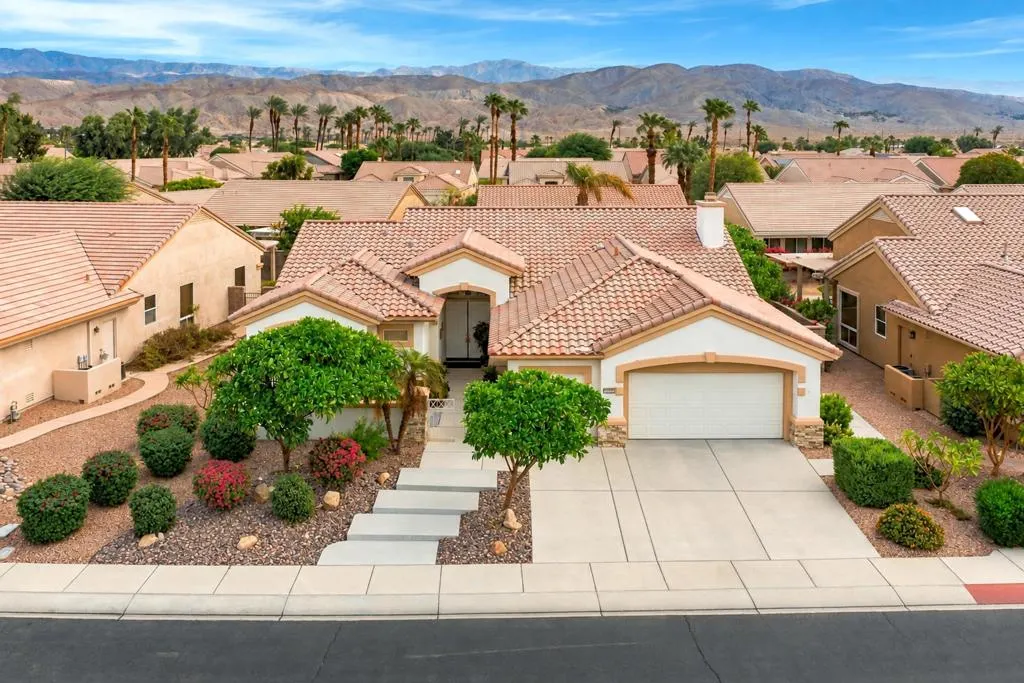
Sun City Palm Desert - Monaco. This elegant estate model is ideally located in the heart of the community, a short distance to the Sunset View Clubhouse. This exceptional three-bedroom, three-suite residence blends sophisticated finishes with effortless indoor-outdoor living. The northeast-facing rear yard features an extended patio, alumawood cover and lush, landscaping including artificial turf. A gated courtyard, stone accents, mature plumeria and double-door entry create impressive curb appeal. Inside, dramatic 12-foot ceilings in the foyer and greatroom complement rich engineered hardwood flooring, and a double slider to the rear yard. The engineered hardwood flooring is featured in all 3 bedrooms. , 5.5-inch baseboards, 3-inch door casings are throughout. The gourmet kitchen features slab granite counters and backsplash, chef's island with breakfast bar, maple cabinetry with pullouts, under-cabinet lighting, skylight and stainless appliances including double wall ovens. The family room showcases a tile-trimmed gas fireplace and custom built-in media center. The luxurious primary suite features a bay window and customized walk-in closet. Its remodeled bath offers a custom maple vanity with quartz counters, upgraded Kohler fixtures and sinks, separate sitting vanity and beautifully tiled shower with frameless glass enclosure. Two private guest suites, a well-appointed laundry room and an extended two-plus golf cart garage with abundant storage and its own AC complete the home. Additional upgrades include whole-house water filtration, and replaced exterior lighting and irrigation. A refined Sun City Palm Desert residence offering exceptional space, privacy and an elevated level of finish.
| Price History | |
|---|---|
| 9/26/2026 | Listed $599,000 |
General Features
| Living Area | 2270 |
|---|---|
| Heating | Central |
| Cooling | Central Air,Dual,Wall/Window Unit(s) |
| Utilities | Cable Available |
| Roof | Tile |
| HOA Fee | 422 |
| Garage Spaces | 3 |
| Patio/Porch Features | Covered |
| Security Features | Gated Community,24 Hour Security |
| Exclusions | Light fixture in breakfast nook |
| Year Built | 2000 |
| Stories Count | 1 |
| Levels | One |
| Property Subtype | Single Family Residence |
| Community Features | Golf,Gated |
| HOA Fee 2 | 45 |
| Assoc Fee Paid Per | Monthly |
| County | Riverside |
| New Construction | false |
| Property Type | Residential |
| Association Amenities | Bocce Court,Billiard Room,Clubhouse,Fitness Center,Golf Course,Meeting/Banquet/Party Room,Security,Tennis Court(s),Cable TV |
| HOA | true |
| Attached Garage | true |
| Subdivision Name | Sun City |
| Garage Y/N | true |
| Full Baths | 3 |
| Special Listing Conditions | Standard |
| Status | Coming Soon |
| Directions | Del Webb to Kensington (east) to Tallowood Cross Street: Kensington. |
| City | Palm Desert |
| Disclosures | Covenants/Restrictions Disclosure,HOA Disclosure |
| Senior Community Y/N | true |
| MLS Area | 307 - Sun City |
| Lot Size Units | Square Feet |
| Lot Size Square Feet | 8276 |
| Listing Terms | Cash,Cash to New Loan |
| HOA Fee 2 Frequency | Monthly |
| Property Attached Y/N | false |
| Land Lease Y/N | false |
| Lease Considered Y/N | false |
| Standard Status | Coming Soon |
| Year Built Source | Assessor |
| Property Sub Type Additional | Single Family Residence |
| Expected Active Date | 2026-10-17 |
| PostalCity | PALM DESERT |
Interior Features
| Flooring | Tile,Wood |
|---|---|
| Fireplace Features | Family Room,Gas |
| Total Stories | 1 |
| Air Conditioning Y/N | true |
| Heating Y/N | true |
| Fireplace Y/N | true |
| Laundry Features | Laundry Room |
| Total Bedrooms | 3 |
| LivingAreaSource | Assessor |
| Total Baths | 3 |
Exterior Features
| Fencing | Block |
|---|---|
| Parking Features | Golf Cart Garage,Side By Side |
| Lot Features | Close to Clubhouse,Drip Irrigation/Bubblers,Planned Unit Development,Sprinklers Timer |
| Total Parking | 3 |
| Lot Size Area | 8276 |
| Spa | false |
| Lot Size Acres | 0.19 |
| Private Pool | false |
| Lot Size Source | Assessor |
| Builder Model | Monaco |
Amenities
- Foreclosure
- Views
- Short Sale
- New Construction
- Adult 55+
- Lease To Own
- No HOA Fees
- Furnished
- Primary On Main
- Air Conditioning
- Seller Finance
- Green
- Fixer Upper
- Horse
- Golf
- Fireplace
- Deck
- Garage
- Basement
- Pool
Property vs Single Family Average in 92211
Price
Year Built
 Based on information from California Regional Multiple Listing Service, Inc. as of September 26, 2026 3:42 PM UTC This information is for your personal, non-commercial use and may not be used for any purpose other than to identify prospective properties you may be interested in purchasing. Display of MLS data is usually deemed reliable but is NOT guaranteed accurate by the MLS. Buyers are responsible for verifying the accuracy of all information and should investigate the data themselves or retain appropriate professionals. Information from sources other than the Listing Agent may have been included in the MLS data. Unless otherwise specified in writing, Broker/Agent has not and will not verify any information obtained from other sources. The Broker/Agent providing the information contained herein may or may not have been the Listing and/or Selling Agent.
