
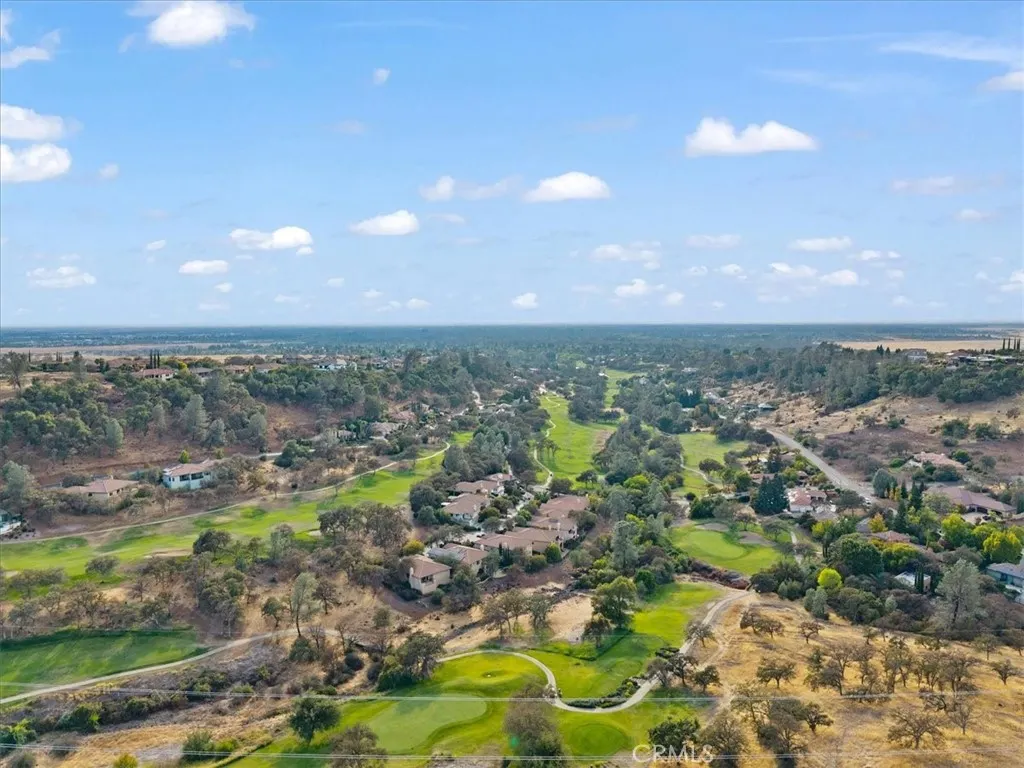
Views - Golf Course

Address
3536 Shadowtree Lane, Chico, CA
Price
$ 615,000
Property Attributes
- MLS#OR26209210
- TypeSingle Family
- Listing Status Active
- CountyButte
- CityChico
- Zip95928
- Style
- Year Built2005
- Price$ 615,000
- Bedrooms3
- Full Bathrooms2
- Half Bathrooms0
- Sqr Footage2066
- Lot Size0.18 Acres
Data Source:
California Regional MLS (CRMLS)
Property Description
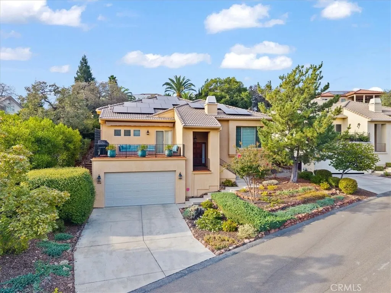
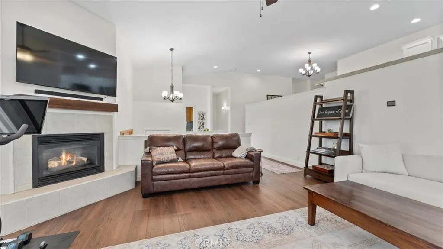
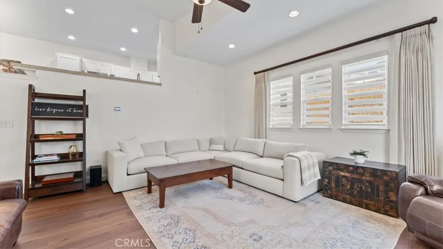
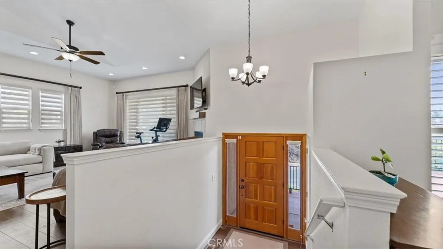
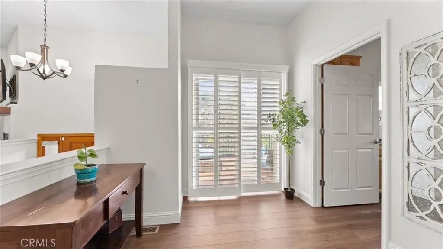
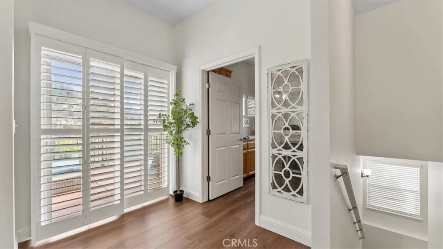
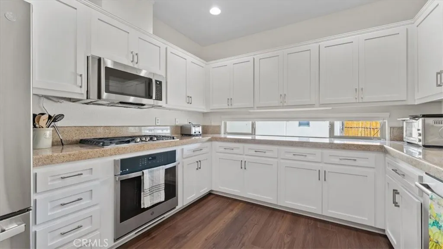
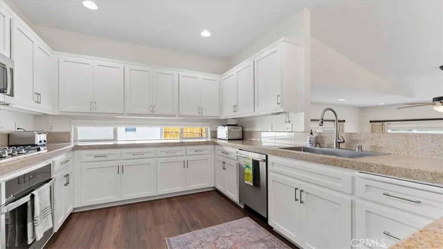
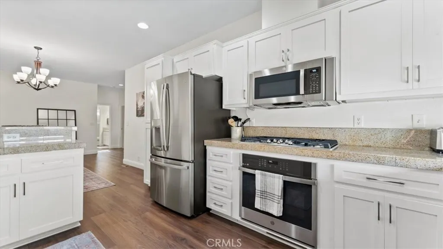
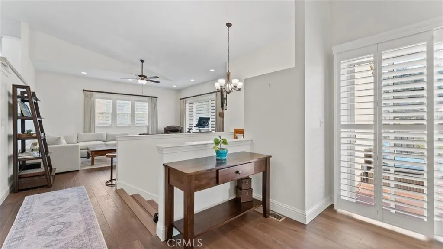
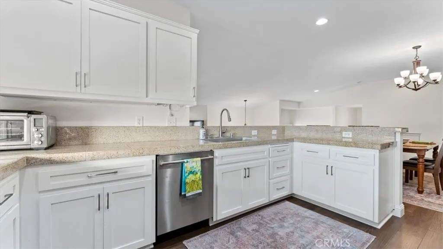
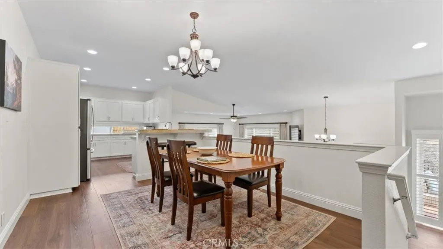
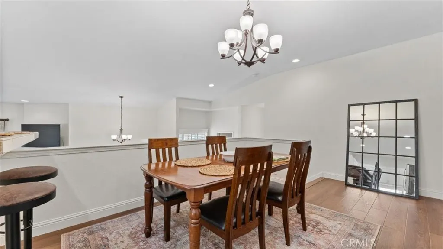
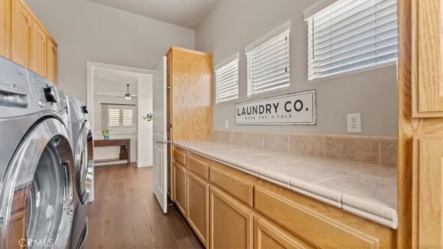
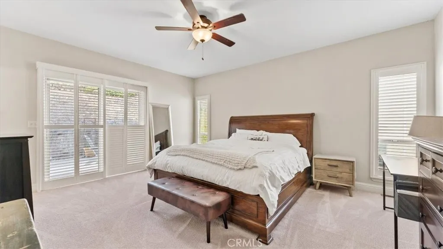
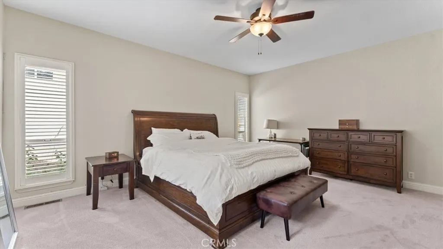
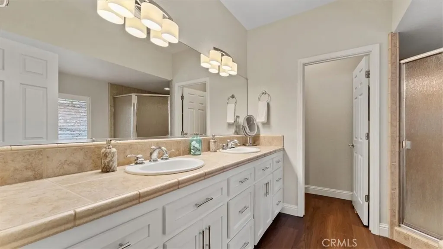
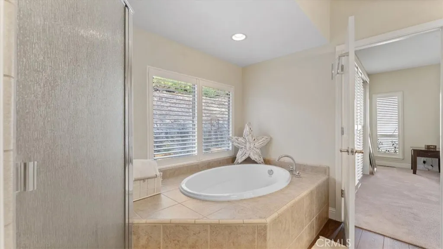
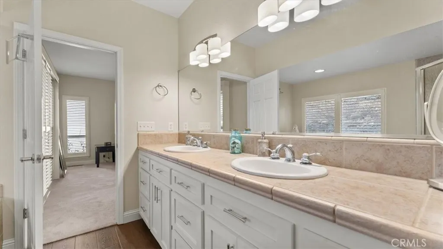
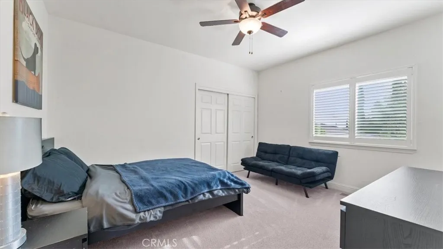
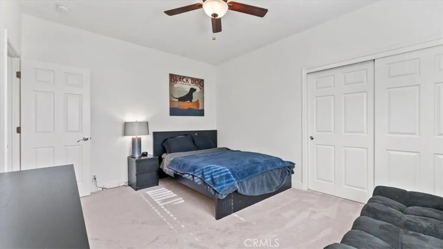
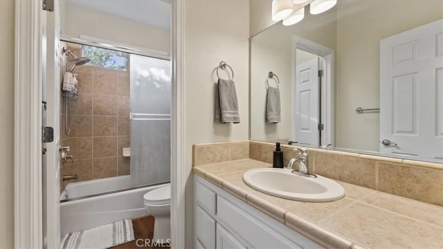
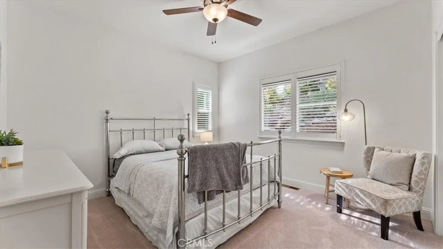
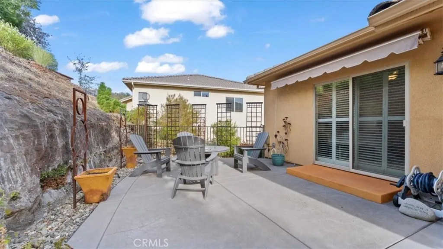
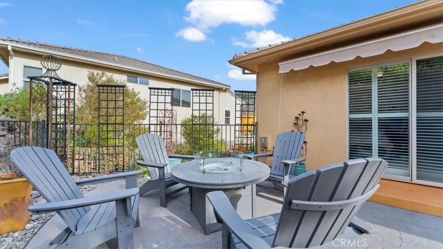
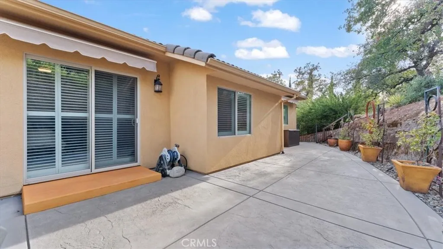
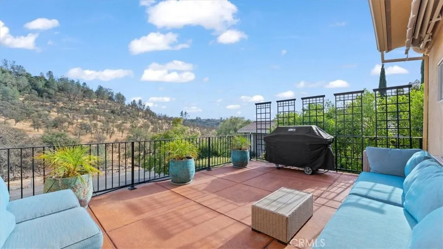
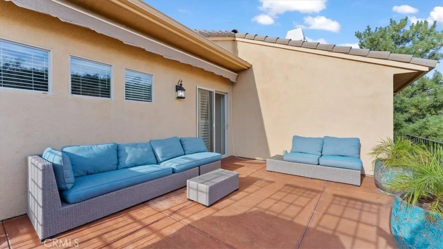
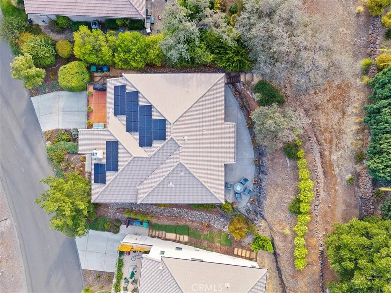
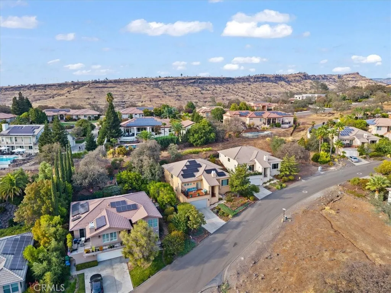
Set against the wooded hillsides of Canyon Oaks, this well-appointed home offers a peaceful setting, thoughtful updates, and easy access to everything Chico has to offer. Located within one of Chico’s premier gated golf communities, the home features a comfortable split-level floor plan with three bedrooms, two bathrooms, and inviting spaces designed to take full advantage of the surrounding views. Recent improvements bring a fresh feel throughout, including new luxury vinyl plank flooring, new carpet, fresh interior paint, and beautifully refaced kitchen cabinets. The kitchen is equipped with newer appliances, including a GE Café five-burner gas cooktop and GE electric oven, and all appliances are included with the sale. Large windows fill the main living spaces with natural light while framing the surrounding hillside. The living room offers a gas fireplace and a welcoming place to relax, while the spacious primary suite features its own private bathroom with a soaking tub, separate stall shower and large walk in closet. Outdoor spaces extend the living area with a front balcony and a private, beautifully landscaped backyard. Mature plantings, blooming roses, a firepit and outdoor seating create an inviting space for relaxing or entertaining. Additional features include owned solar, a newer HVAC system installed in 2023, tasteful window coverings and blackout shades and a spacious indoor laundry room. With its tranquil hillside setting, access to nearby hiking and biking trails, and approximately a 10-minute drive to central Chico, this home offers a comfortable combination of privacy, convenience, and the premiere Canyon Oaks lifestyle.
| Price History | |
|---|---|
| 9/26/2026 | Listed $615,000 |
General Features
| Living Area | 2066 |
|---|---|
| Sewer | Public Sewer |
| Heating | Central,Fireplace(s),Natural Gas |
| Cooling | Central Air |
| Utilities | Electricity Connected,Sewer Available,Water Connected |
| Roof | Tile |
| Appliances | Built-In Range,Dishwasher,Electric Oven,Gas Cooktop,Disposal,Ice Maker,Microwave,Refrigerator,Self Cleaning Oven,Water Softener,Water To Refrigerator,Water Heater,Dryer,Washer |
| HOA Fee | 132 |
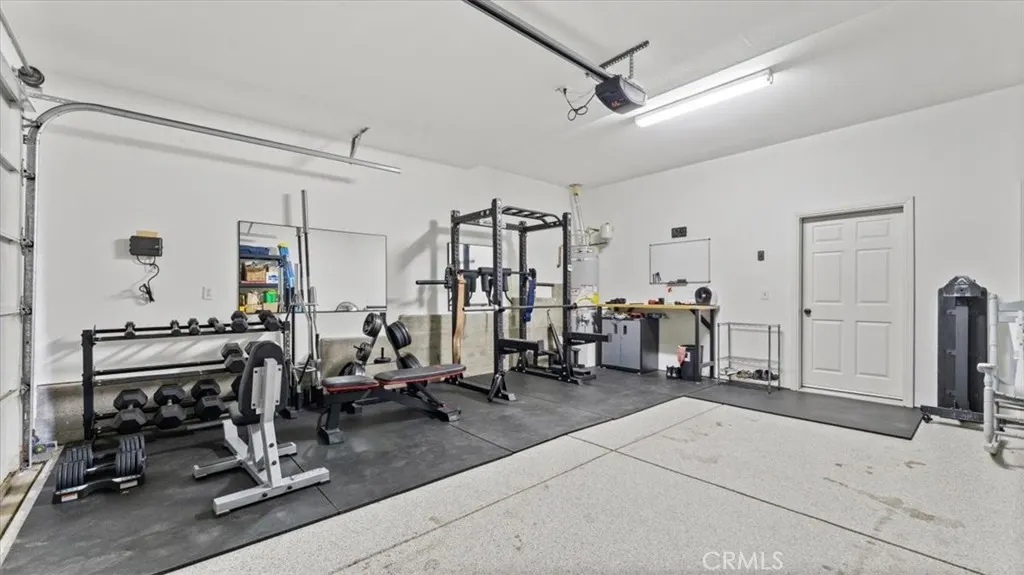
| Garage Spaces | 2 |
| Patio/Porch Features | Concrete,Covered,Front Porch |
| Architectural Style | Contemporary |
| Pool Features | None |
| Security Features | Carbon Monoxide Detector(s),Security Gate,Gated Community,Smoke Detector(s) |
| Construction Materials | Stucco |
| Year Built | 2005 |
| Electric | Photovoltaics Seller Owned |
| View | Hills,Neighborhood,Trees/Woods |
| Levels | Multi/Split |
| Property Subtype | Single Family Residence |
| Community Features | Biking,Foothills,Golf,Hiking,Gated |
| Assoc Fee Paid Per | Monthly |
| County | Butte |
| New Construction | false |
| Property Type | Residential |
| Association Amenities | Controlled Access,Golf Course,Trail(s) |
| HOA | true |
| Attached Garage | true |
| Garage Y/N | true |
| Full Baths | 2 |
| Special Listing Conditions | Standard |
| Status | Active |
| Directions | Canyon Oaks Dr, turns into Shadowtree, house on the Left |
| City | Chico |
| Disclosures | HOA Disclosure |
| Association Name | Canyon Oaks |
| Entry Location | 1 |
| Senior Community Y/N | false |
| High School District | Chico Unified |
| Number Of Units Total | 1 |
| Lot Size Units | Square Feet |
| Lot Size Square Feet | 7841 |
| Listing Terms | Cash,Cash to New Loan,Conventional,VA Loan |
| Spa Features | None |
| Property Attached Y/N | false |
| Land Lease Y/N | false |
| Current Financing | VA |
| Property Condition | Turnkey |
| Additional Parcels Y/N | false |
| Lease Considered Y/N | false |
| Structure Type | House |
| Living Area Units | Square Feet |
| Standard Status | Active |
| Occupancy Type | Owner |
| Year Built Source | Assessor |
| Tax Lot | 23 |
| Property Sub Type Additional | Single Family Residence |
| PostalCity | CHICO |
Interior Features
| Interior Amenities | Breakfast Bar,Built-in Features,Balcony,Ceiling Fan(s),Cathedral Ceiling(s),Separate/Formal Dining Room,High Ceilings,Open Floorplan,Recessed Lighting,Storage,Primary Suite,Walk-In Closet(s) |
|---|---|
| Flooring | Carpet,Tile,Vinyl |
| Fireplace Features | Family Room,Gas,Living Room |
| Total Stories | 2 |
| Common Walls | No Common Walls |
| Air Conditioning Y/N | true |
| Heating Y/N | true |
| Window Features | Double Pane Windows |
| Fireplace Y/N | true |
| Laundry Features | Inside,Laundry Room |
| Total Bedrooms | 3 |
| Entry Level | 1 |
| LivingAreaSource | Assessor |
| Total Baths | 2 |
Exterior Features
| Parking Features | Concrete,Door-Multi,Garage Faces Front,Garage |
|---|---|
| Lot Features | Gentle Sloping,Landscaped,Sprinkler System |
| Water Source | Public |
| Total Parking | 2 |
| Lot Size Area | 7841 |
| Foundation Details | Slab |
| Spa | false |
| Lot Size Acres | 0.18 |
| Road Surface Type | Paved |
| Private Pool | false |
| Lot Size Source | Assessor |
Amenities
- Foreclosure
- Views
- Short Sale
- New Construction
- Adult 55+
- Lease To Own
- No HOA Fees
- Furnished
- Primary On Main
- Air Conditioning
- Seller Finance
- Green
- Fixer Upper
- Horse
- Golf
- Fireplace
- Deck
- Garage
- Basement
- Pool
Property vs Single Family Average in 95928
Price
Year Built
 Based on information from California Regional Multiple Listing Service, Inc. as of September 26, 2026 3:42 PM UTC This information is for your personal, non-commercial use and may not be used for any purpose other than to identify prospective properties you may be interested in purchasing. Display of MLS data is usually deemed reliable but is NOT guaranteed accurate by the MLS. Buyers are responsible for verifying the accuracy of all information and should investigate the data themselves or retain appropriate professionals. Information from sources other than the Listing Agent may have been included in the MLS data. Unless otherwise specified in writing, Broker/Agent has not and will not verify any information obtained from other sources. The Broker/Agent providing the information contained herein may or may not have been the Listing and/or Selling Agent.
