
Open House Sat, Sep 26th 01:00 PM - 04:00 PM - Views









Address
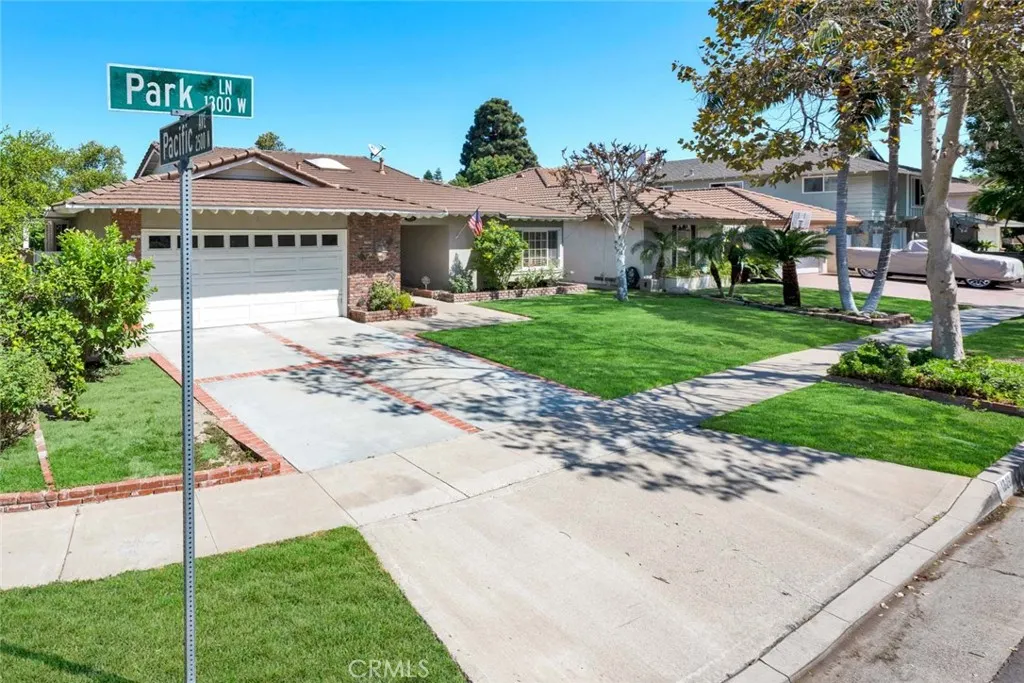
1329 W Park Lane, Santa Ana, CA
Price
$ 1,200,000
Property Attributes
- MLS#PW26169560
- TypeSingle Family
- Listing Status Active
- CountyOrange
- CitySanta Ana
- Area Santa Ana North of First
- NeighborhoodCasa De Santiago (CSDS)
- Zip92706
- Style
- Year Built1966
- Price$ 1,200,000
- Bedrooms4
- Full Bathrooms2
- Half Bathrooms0
- Sqr Footage1896
- Lot Size0.1446 Acres
Data Source:
California Regional MLS (CRMLS)
Property Description
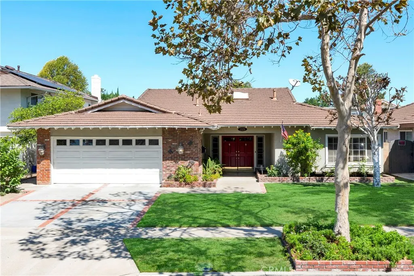
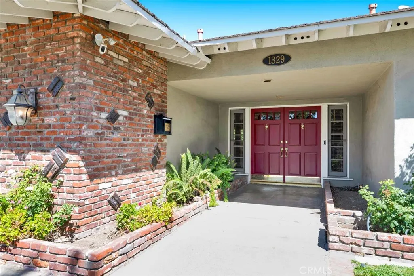
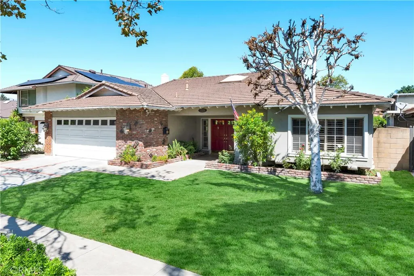
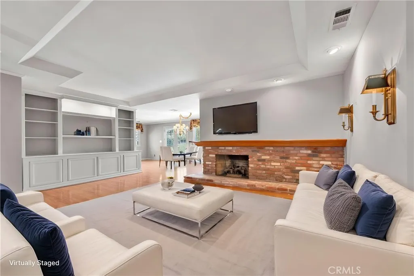
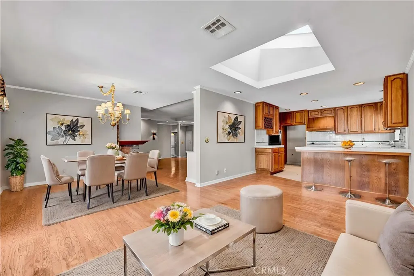
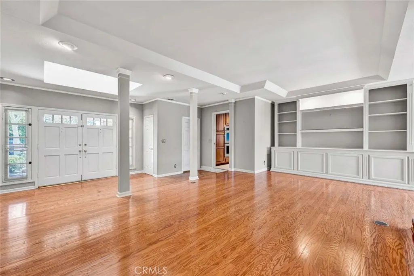
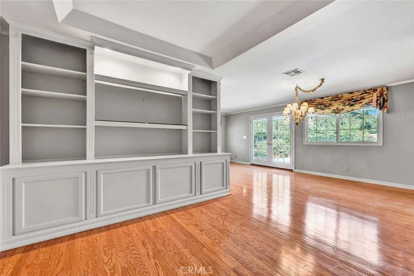
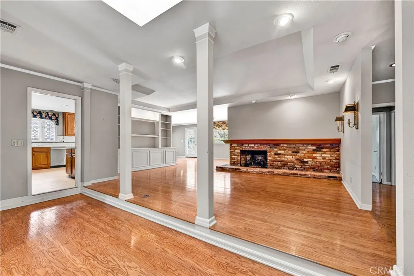
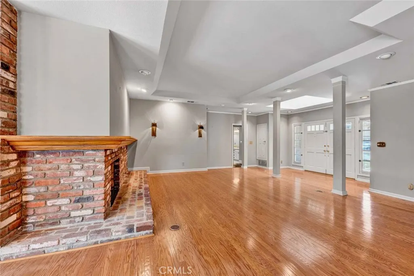
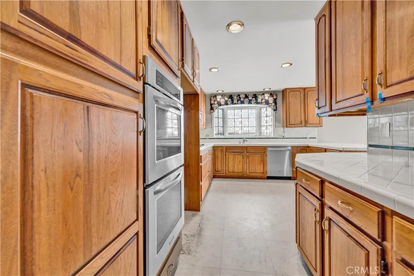
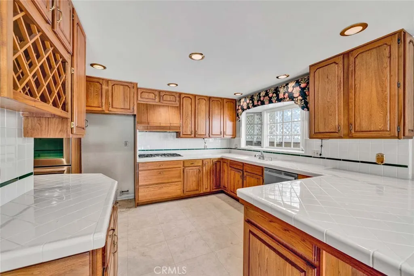
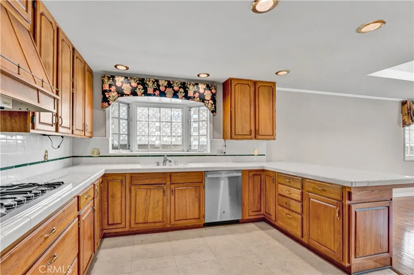
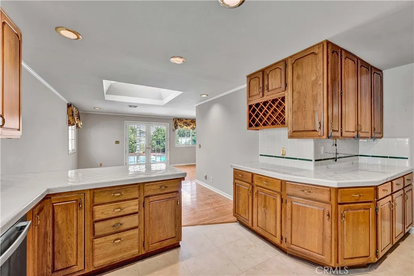
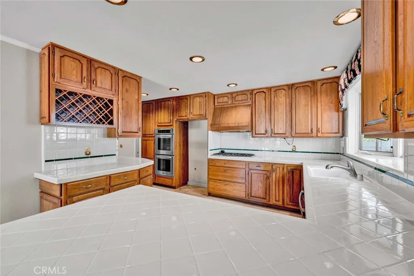
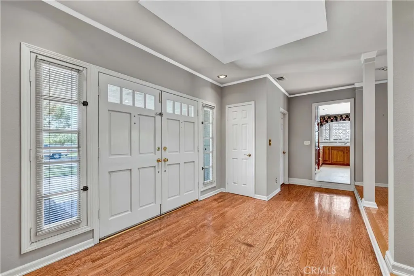
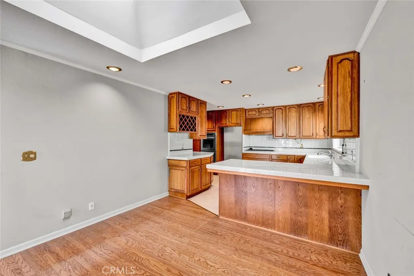
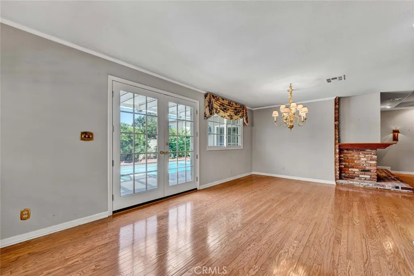
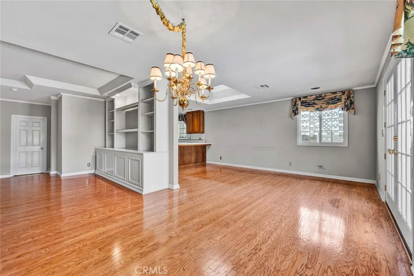
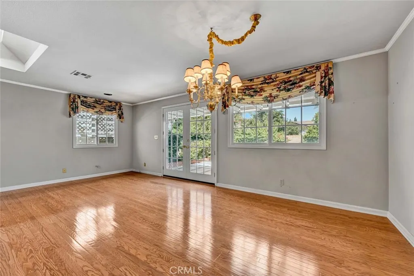
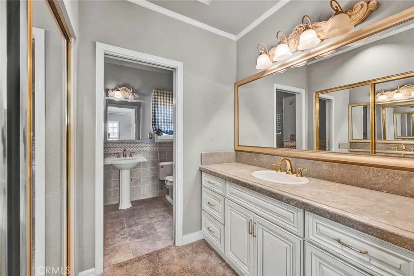
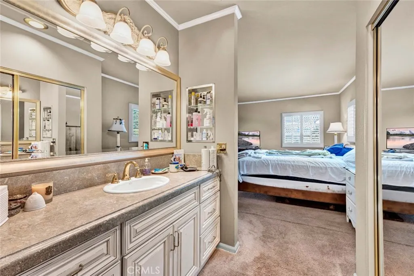
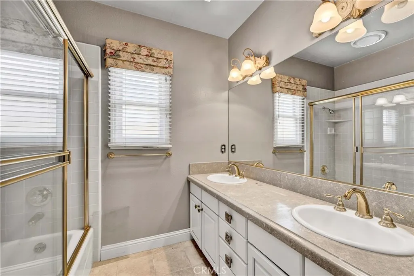
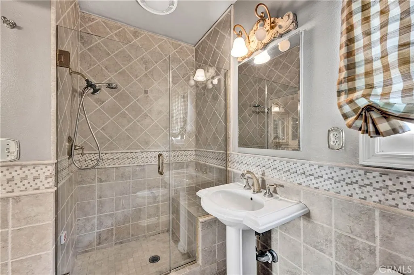
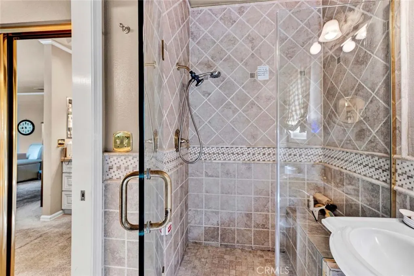
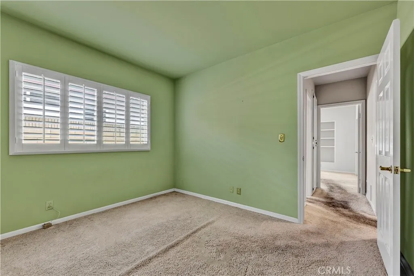
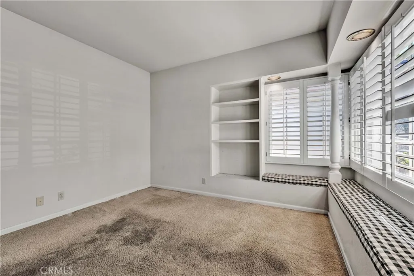
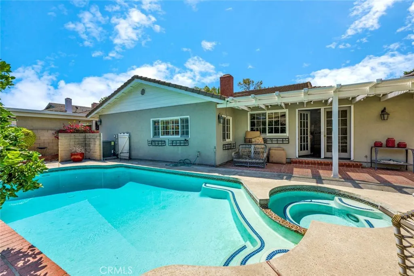
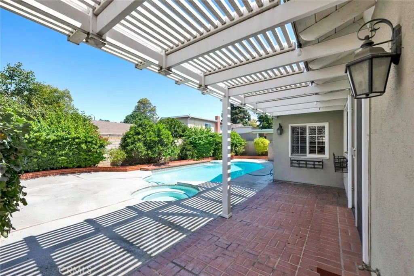
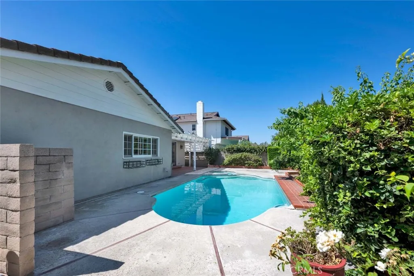
'Welcome to 1329 W. Park Lane, a charming single-story pool home nestled in the desirable Casa de Santiago neighborhood of North Santa Ana. Offering approximately 1,900 square feet with 4 bedrooms, 2 bathrooms, and an attached 2-car garage with direct access, the home greets you with mature landscaping, brick accents, a covered entry, and double front doors. Inside, beautiful hardwood floors complement a light-filled floor plan enhanced by skylights, recessed lighting, crown molding, and upgraded windows. The expansive living room features a classic brick fireplace and built-in cabinetry, while the formal dining area provides plenty of room for gatherings and entertaining. A spacious kitchen offers abundant cabinetry and counter space, stainless-steel appliances including a double oven, breakfast bar seating, and a large skylight overhead. The generously sized primary bedroom includes a private bath, with three additional bedrooms offering flexibility for family, guests, or a home office. Outside, a sparkling pool and spa are surrounded by patio space and mature landscaping, creating a private setting to relax, entertain, and enjoy the OC lifestyle. With inviting character, generous living spaces, and plenty of opportunity to make it your own, this home is ready for its next chapter. Bring your vision, make it yours, and get ready to fall in love with life on Park Lane!
| Price History | |
|---|---|
| 8/4/2026 | Listed $1,200,000 |
General Features
| Living Area | 1896 |
|---|---|
| Sewer | Sewer Tap Paid |
| Heating | Central |
| Cooling | Central Air |
| Utilities | Cable Available,Electricity Connected,Natural Gas Connected,Sewer Connected,Water Connected |
| Possession | Negotiable |
| Roof | Common Roof |
| Appliances | Double Oven,Dishwasher,Gas Cooktop,Disposal,Refrigerator,Water Heater |
| Garage Spaces | 2 |
| Patio/Porch Features | Covered,Patio |
| Architectural Style | Traditional |
| Pool Features | In Ground,Private |
| Security Features | Carbon Monoxide Detector(s),Smoke Detector(s) |
| Construction Materials | Stucco |
| Year Built | 1966 |
| Electric | Standard |
| View | Neighborhood,Pool |
| Stories Count | 1 |
| Levels | One |
| Property Subtype | Single Family Residence |
| Community Features | Curbs,Storm Drain(s),Street Lights,Sidewalks |
| Accessibility | None |
| County | Orange |
| New Construction | false |
| Property Type | Residential |
| HOA | false |
| Attached Garage | true |
| Contingency | NONE |
| Subdivision Name | Casa De Santiago (CSDS) |
| Garage Y/N | true |
| Full Baths | 2 |
| Special Listing Conditions | Standard |
| Status | Active |
| Directions | N Bristol-W Park Ln |
| City | Santa Ana |
| Disclosures | Home Warranty |
| Entry Location | Front |
| Senior Community Y/N | false |
| High School District | Santa Ana Unified |
| Number Of Units Total | 1 |
| MLS Area | 70 - Santa Ana North of First |
| Lot Size Units | Square Feet |
| Lot Size Square Feet | 6300 |
| Listing Terms | Cash,Cash to New Loan,Conventional,Submit,VA Loan |
| Spa Features | In Ground,Private |
| Property Attached Y/N | false |
| Land Lease Y/N | false |
| Property Condition | Repairs Cosmetic |
| Additional Parcels Y/N | false |
| Lease Considered Y/N | false |
| Structure Type | House |
| Living Area Units | Square Feet |
| Standard Status | Active |
| Occupancy Type | Owner |
| Year Built Source | Assessor |
| Tax Lot | 53 |
| Property Sub Type Additional | Single Family Residence |
| Expected Active Date | 2026-08-06 |
| PostalCity | SANTA ANA |
Interior Features
| Interior Amenities | Built-in Features,Separate/Formal Dining Room,Eat-in Kitchen,Open Floorplan,Recessed Lighting,Sunken Living Room,Tile Counters,Primary Suite |
|---|---|
| Flooring | Carpet,Tile,Wood |
| Fireplace Features | Living Room |
| Total Stories | 1 |
| Common Walls | No Common Walls |
| Air Conditioning Y/N | true |
| Heating Y/N | true |
| Window Features | Double Pane Windows,Plantation Shutters,Skylight(s) |
| Fireplace Y/N | true |
| Laundry Features | Laundry Closet |
| Total Bedrooms | 4 |
| Entry Level | 1 |
| Main Level Bedrooms | 4 |
| Main Level Bathrooms | 2 |
| LivingAreaSource | Assessor |
| Total Baths | 2 |
Exterior Features
| Fencing | Block |
|---|---|
| Parking Features | Concrete,Door-Multi,Driveway,Garage Faces Front,Garage |
| Lot Features | 0-1 Unit/Acre,Front Yard,Garden,Lawn,Landscaped,Yard |
| Water Source | Public |
| Total Parking | 2 |
| Lot Size Area | 6300 |
| Foundation Details | Slab |
| Spa | true |
| Lot Size Acres | 0.1446 |
| Road Surface Type | Paved |
| Private Pool | true |
| Lot Size Source | Assessor |
| Door Features | Double Door Entry |
| Road Frontage Type | City Street |
Amenities
- Foreclosure
- Views
- Short Sale
- New Construction
- Adult 55+
- Lease To Own
- No HOA Fees
- Furnished
- Primary On Main
- Air Conditioning
- Seller Finance
- Green
- Fixer Upper
- Horse
- Golf
- Fireplace
- Deck
- Garage
- Basement
- Pool
Property vs Single Family Average in 92706
Price
Year Built
 Based on information from California Regional Multiple Listing Service, Inc. as of September 23, 2026 2:16 PM UTC This information is for your personal, non-commercial use and may not be used for any purpose other than to identify prospective properties you may be interested in purchasing. Display of MLS data is usually deemed reliable but is NOT guaranteed accurate by the MLS. Buyers are responsible for verifying the accuracy of all information and should investigate the data themselves or retain appropriate professionals. Information from sources other than the Listing Agent may have been included in the MLS data. Unless otherwise specified in writing, Broker/Agent has not and will not verify any information obtained from other sources. The Broker/Agent providing the information contained herein may or may not have been the Listing and/or Selling Agent.
