
Open House Sun, Sep 27th 11:00 AM - 04:00 PM - New Construction - Primary on Main - Eco Friendly
Address
1649 Mystic Trail, San Jacinto, CA
Price
$ 599,990
Property Attributes
- MLS#SW26210334
- TypeSingle Family
- Listing Status Active
- CountyRiverside
- CitySan Jacinto
- Area Southwest Riverside County
- Zip92582
- Style
- Year Built2025
- Price$ 599,990
- Bedrooms4
- Full Bathrooms2
- Half Bathrooms0
- Sqr Footage2322
- Lot Size0.1818 Acres
Data Source:
California Regional MLS (CRMLS)
Property Description
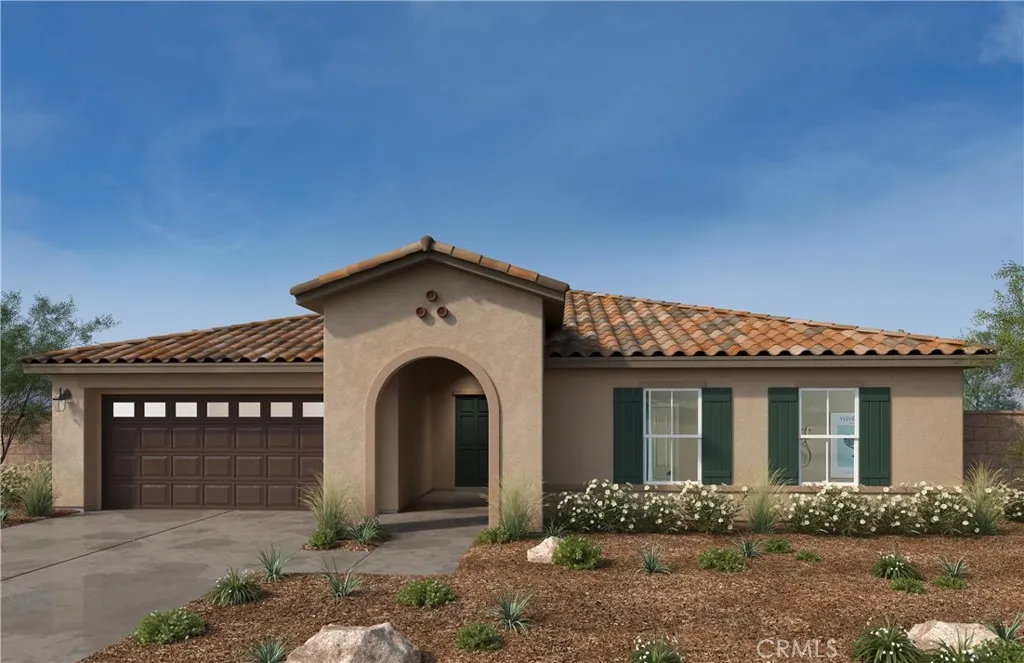
Beautiful Rancho Madrina community a Spanish style single-story open concept Model Home- $94,601 of options and upgrades put into the home. All kitchen appliances upgraded, beautiful five light island pendant with clear glass (satin brass,) under cabinet kitchen lighting, laundry upper cabinets (white,) laundry cultured marble- london fog counters, 2nd sink in bath 2, primary bath gray tile back splash, primary bath medicine cabinet, towel bars in both bathrooms, added linen closet, great room music package, additional lighting through out the entire home, Wi-Fi Smart Thermostat, Whole house alarm system, interior door hardware whole house- satin nickel, whole house paint upgraded- Sherwin Williams Eg- Shel Two Tone Color- Natural Linen. Solar included, gutters, side garage door, exterior power outlet package, RV capable side yard on garage side of home. NO HOA! Photo is a rendering of the model. Buyer can either lease or purchase the Solar.
| Price History | |
|---|---|
| 9/26/2026 | Listed $599,990 |
General Features
| Living Area | 2322 |
|---|---|
| Sewer | Public Sewer |
| Heating | Electric,ENERGY STAR Qualified Equipment |
| Cooling | Electric,ENERGY STAR Qualified Equipment |
| Possession | Close Of Escrow |
| Roof | Concrete |
| Appliances | Dishwasher,ENERGY STAR Qualified Appliances,ENERGY STAR Qualified Water Heater,Electric Oven,Electric Range,Electric Water Heater,Microwave,Water Heater |
| Garage Spaces | 2 |
| Patio/Porch Features | None |
| Architectural Style | Spanish |
| Pool Features | None |
| Year Built | 2025 |
| View | None |
| Stories Count | 1 |
| Levels | One |
| Property Subtype | Single Family Residence |
| Community Features | Curbs,Storm Drain(s),Street Lights,Sidewalks |
| County | Riverside |
| New Construction | true |
| Property Type | Residential |
| HOA | false |
| Attached Garage | true |
| Energy Efficient | Construction,Doors,HVAC,Insulation,Lighting,Roof,Thermostat,Windows,Appliances,Water Heater |
| Garage Y/N | true |
| Green Energy Generation | Solar |
| Green Water Conservation | Water-Smart Landscaping |
| Full Baths | 2 |
| Special Listing Conditions | Standard |
| Status | Active |
| Directions | From I-215, exit Hwy. 74 heading east. Turn left on Sanderson Ave., right on W. 7th St., right on Foxglen Dr. and right on Mystic Trl. to sales center. OR: From I-10, exit Hwy. 79 heading south. Continue straight onto Sanderson Ave. Turn left on W. 7 |
| City | San Jacinto |
| Disclosures | Covenants/Restrictions Disclosure |
| Entry Location | Front |
| Senior Community Y/N | false |
| High School District | Hemet Unified |
| Number Of Units Total | 1 |
| MLS Area | SRCAR - Southwest Riverside County |
| Lot Size Units | Square Feet |
| Lot Size Square Feet | 7920 |
| Listing Terms | Contract |
| Spa Features | None |
| Property Attached Y/N | false |
| Land Lease Y/N | false |
| Current Financing | Contract |
| Property Condition | Turnkey |
| Additional Parcels Y/N | false |
| Lease Considered Y/N | false |
| Structure Type | House |
| Living Area Units | Square Feet |
| Standard Status | Active |
| Occupancy Type | Vacant |
| Year Built Source | Builder |
| Tax Lot | 7 |
| Property Sub Type Additional | Single Family Residence |
| PostalCity | SAN JACINTO |
Interior Features
| Interior Amenities | Quartz Counters,Recessed Lighting,All Bedrooms Down,Bedroom on Main Level,Main Level Primary,Walk-In Closet(s) |
|---|---|
| Flooring | See Remarks |
| Fireplace Features | None |
| Total Stories | 1 |
| Common Walls | No Common Walls |
| Air Conditioning Y/N | true |
| Heating Y/N | true |
| Window Features | ENERGY STAR Qualified Windows |
| Fireplace Y/N | false |
| Laundry Features | Washer Hookup,Electric Dryer Hookup,Inside,Laundry Room |
| Total Bedrooms | 4 |
| Entry Level | 1 |
| Main Level Bedrooms | 4 |
| Main Level Bathrooms | 2 |
| Total Baths | 2 |
Exterior Features
| Fencing | Vinyl |
|---|---|
| Parking Features | Driveway,Garage |
| Lot Features | Drip Irrigation/Bubblers |
| Water Source | Public |
| Total Parking | 2 |
| Lot Size Area | 7920 |
| Spa | false |
| Lot Size Acres | 0.1818 |
| Private Pool | false |
| Lot Size Source | Builder |
| Door Features | ENERGY STAR Qualified Doors |
Amenities
- Foreclosure
- Views
- Short Sale
- New Construction
- Adult 55+
- Lease To Own
- No HOA Fees
- Furnished
- Primary On Main
- Air Conditioning
- Seller Finance
- Green
- Fixer Upper
- Horse
- Golf
- Fireplace
- Deck
- Garage
- Basement
- Pool
Property vs Single Family Average in 92582
Price
Year Built
 Based on information from California Regional Multiple Listing Service, Inc. as of September 27, 2026 3:46 PM UTC This information is for your personal, non-commercial use and may not be used for any purpose other than to identify prospective properties you may be interested in purchasing. Display of MLS data is usually deemed reliable but is NOT guaranteed accurate by the MLS. Buyers are responsible for verifying the accuracy of all information and should investigate the data themselves or retain appropriate professionals. Information from sources other than the Listing Agent may have been included in the MLS data. Unless otherwise specified in writing, Broker/Agent has not and will not verify any information obtained from other sources. The Broker/Agent providing the information contained herein may or may not have been the Listing and/or Selling Agent.
